
BEDS3
BATHS1 full 1 partial
SQUARE FEET1,419
MLS#PALA2097912
Cooperative Broker Compensation: 2.5%
STATUSACTIVE
PROPERTY TYPEResidential - Single Family
SUBDIVISIONWILSHIRE HILLS
SCHOOLPENN MANOR
Property Description
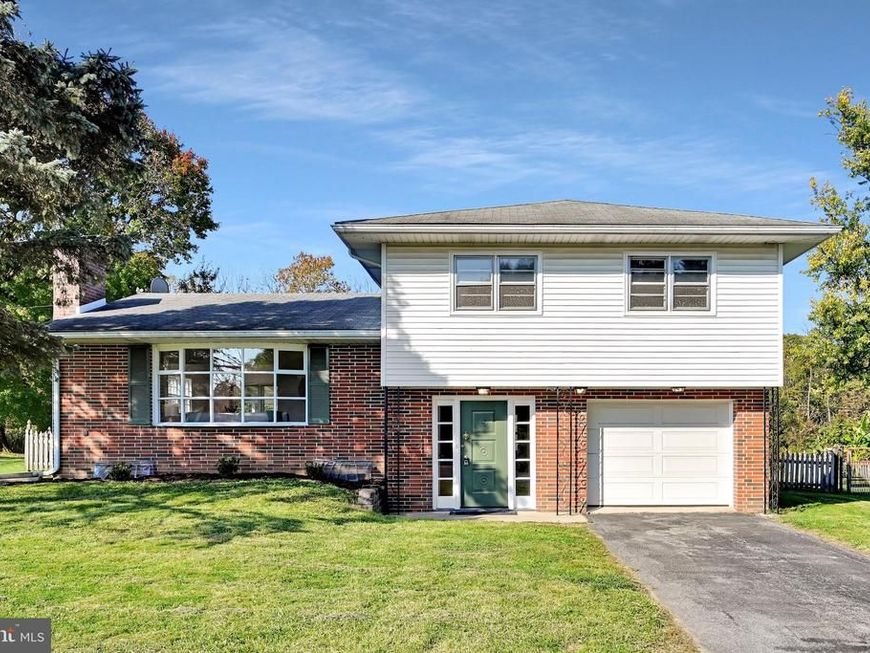
Set on a quiet cul-de-sac in a walkable, bike-friendly neighborhood, this comfortable split-level home is move-in ready. The main living level offers a bright living room, a formal dining room, and a functional kitchen featuring new counters, a tile backsplash, and brand-new stainless steel appliances (oven, ventilation hood and dishwasher). An open living space right off the kitchen could easily serve as a family room, complemented by the practical convenience of a half bath and laundry area. Throughout the home, you’ll find newly refinished hardwood floors, fresh paint, and clean luxury vinyl plank flooring. Upstairs are three bedrooms and a full bath. Out back, the spacious yard borders unused green space, giving you a buffer of privacy. Boiler just 5 years old. With daily essentials and major routes just minutes away, it's a solid, convenient place to live.
Property Features
Property Type: Residential - Single Family
Basement: Yes
Basement: Partial, Unfinished
Cooling: None
Fuel Type: Oil
Garage: 1
Heating: Baseboard - Hot Water
Home Style: Split Level
Lot Size: 0.24 Acres
Stories: 3.0
Taxes: $3,298
Year Built: 1966
Cooperative Broker Compensation: 2.5%
Feature Descriptions
Additional Structures: Above Grade
Exterior: Brick, Stick Built, Vinyl Siding
Flooring: Hardwood, Luxury Vinyl Plank
Interior: Bathroom - Tub Shower, Dining Area, Family Room Off Kitchen, Formal/Separate Dining Room, Kitchen - Eat-In, Wood Floors
Lot: Cleared, Backs to Trees, Cul-de-sac, Front Yard, Level, Rear Yard
Lot Dimensions: 0.24 Acre(S)
Municipality: MANOR TWP
Parking Notes: 1 Total Parking Spaces
Rooms: Living Room, Dining Room, Bedroom 2,Bedroom 3,Kitchen, Family Room, Basement, Foyer, Bedroom 1,Laundry, Bathroom 1,Half Bath
Sewer: Public Sewer
SQFT Above Finished: 1419
SQFT Total Finished: 1419
Structure Type: Detached
Total Garage/Parking Spaces: 1
Water: Public
Room Sizes
Foyer: 9 x 9 Level - Main
Family Room: 12 x 9 Level - Main
Laundry: 11 x 7 Level - Main
Living Room: 22 x 11 Level - Upper 1
Dining Room: 11 x 10 Level - Upper 1
Kitchen: 12 x 11 Level - Upper 1
Bedroom 1: 14 x 11 Level - Upper 2
Bedroom 2: 12 x 12 Level - Upper 2
Bedroom 3: 12 x 9 Level - Upper 2
Bathroom 1: 12 x 6 Level - Upper 2
Basement: 22 x 21 Level - Lower 1
Local Schools
School District: PENN MANOR
Listed By / Shown By
Listed By
Agency Name: Berkshire Hathaway HomeServices Homesale Realty

Shown By
Agent Name: The Kreider Group
Agent Phone: (717) 669-2958
 First American
Estimate Your Payment
Estimated Payment
$ 1,054.92 per month $689.70 Principal & Interest $274.83 Property Tax $90.39 Homeowner's Insurance
92 Victoria Lane | MLS# PALA2097912
This single family home located at 92 Victoria Lane , Lancaster, PA 17603 is currently listed for sale by Berkshire Hathaway HomeServices Homesale Realty, with an asking price of $309,900. This property was built in 1966 and has 3 bedrooms and 1 full and 1 partial baths with 1419 sq. ft. Victoria Lane is located in the WILSHIRE HILLS subdivision within the PENN MANOR school district. Search WILSHIRE HILLS real estate on www.kreiderhomes.com today.