
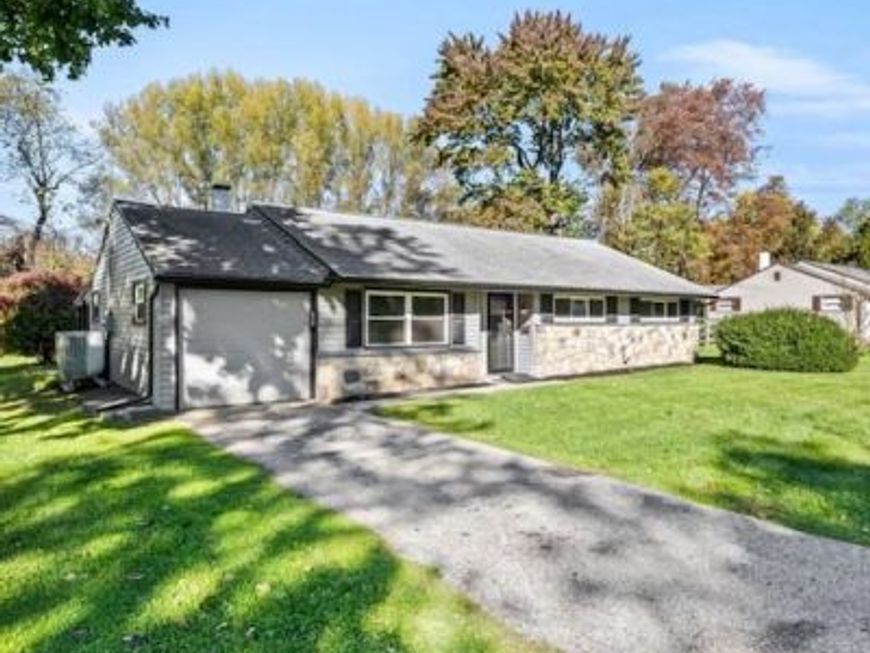
BEDS3
BATHS2 full
SQUARE FEET1,168
MLS#PACT2138562
STATUSPENDING
PROPERTY TYPEResidential - Single Family
SUBDIVISIONMEADOWBROOK MANOR
SCHOOLWEST CHESTER AREA
Property Description
Owners are Pa licensed Real Estate Broker/Salesmn Enter this one floor living area with spacious dining room/living room combination newly remodeled kitchen featuring granite counter tops, subway tile backsplash and new stainless steel appliances Outside the kitchen door is a covered porch overlooking a park like setting for a back yard. Imagine having fun year round activities for all to enjoy. Newer siding, gutters, downspouts, garage door and windows are only a few of the many features this home has to offer. Conveniently located to major arteries, restaurants, shopping and Pa Turnpike.
Property Features
Property Type: Residential - Single Family
Cooling: Ceiling Fan(s), Central A/C
Fuel Type: Electric
Garage: 1
Heating: Heat Pump(s)
Home Style: Ranch/Rambler
Lot Size: 0.32 Acres
Roof Type: Architectural Shingle
Stories: 1.0
Taxes: $3,524
Year Built: 1954
Feature Descriptions
Additional Structures: Above Grade, Below Grade
Appliances: Built-In Microwave, Dishwasher, Dryer - Electric, Oven - Self Cleaning, Oven/Range - Electric, Refrigerator, Stainless Steel Appliances, Washer - Front Loading, Water Heater
Electric: Circuit Breakers
Exterior: Vinyl Siding
Flooring: Ceramic Tile, Engineered Wood
Interior: Attic, Ceiling Fan(s), Dining Area, Bathroom - Tub Shower, Bathroom - Walk-In Shower, Combination Dining/Living, Recessed Lighting, Upgraded Countertops
Lot: Front Yard, Rear Yard, SideYard(s)
Lot Dimensions: 0.32 Acre(S)
Municipality: WEST WHITELAND TWP
Parking Notes: 3 Total Parking Spaces
Sewer: Public Sewer
SQFT Above Finished: 1168
SQFT Total Finished: 1168
Structure Type: Detached
Total Garage/Parking Spaces: 3
Utilities: Cable TV, Electric Available, Phone Available, Sewer Available, Water Available
Water: Public
Local Schools
School District: WEST CHESTER AREA
Listed By / Shown By
Listed By
Agency Name: Marasco Real Estate And Development
Agency Phone: 6103836260
Shown By
Agent Name: The Kreider Group
Agent Phone: (717) 669-2958
Agency Title: Berkshire Hathaway HomeServices Homesale Realty

 First American
Estimate Your Payment
Estimated Payment
$ 1,363.49 per month $945.87 Principal & Interest $293.67 Property Tax $123.96 Homeowner's Insurance
517 Winding Way | MLS# PACT2138562
This single family home located at 517 Winding Way, Exton, PA 19341 is currently listed for sale with an asking price of $425,000. This property was built in 1954 and has 3 bedrooms and 2 full baths with 1168 sq. ft. Winding Way is located in the MEADOWBROOK MANOR subdivision within the WEST CHESTER AREA school district. Search MEADOWBROOK MANOR real estate on www.kreiderhomes.com today.