
BEDS3
BATHS2 full 1 partial
SQUARE FEET1,917
MLS#PABU2134488
STATUSACTIVE
PROPERTY TYPERental - Townhouse
SUBDIVISIONTH AT HERITAGE CNTR
SCHOOLCENTRAL BUCKS
Property Description
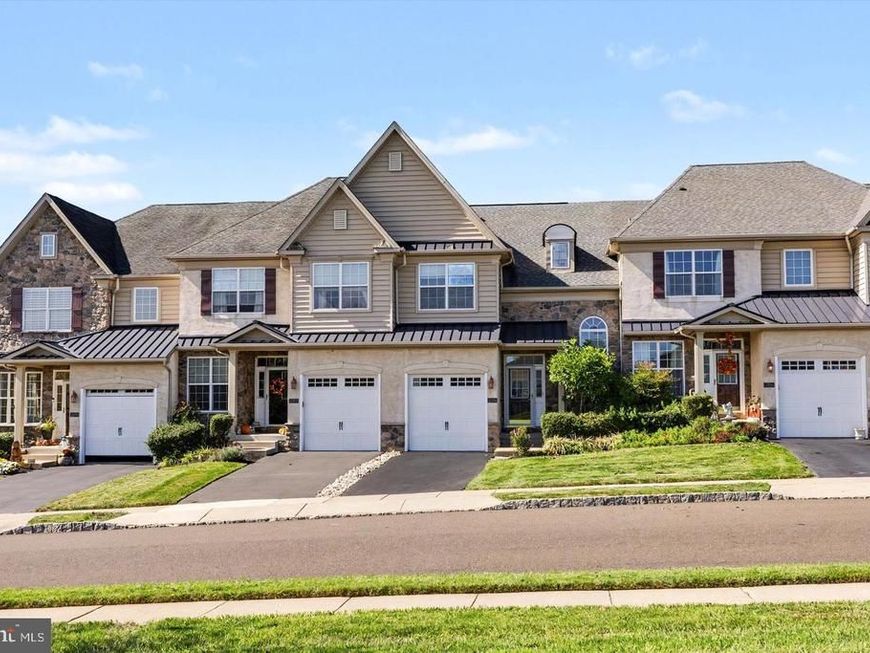
Welcome to 2394 Rosemont Terrace, a meticulously maintained townhouse nestled in the highly sought-after Heritage Center community. Spanning approximately 1,917 square feet of bright, open living space, this 2004-built home features 3 bedrooms, 2.5 bathrooms. Step inside to gorgeous hardwood floors flowing throughout an airy floor plan, anchored by a cozy living area with a gas fireplace. Upstairs you will find a spacious master suite with a walk in closet and upgraded en suite bathroom, laundry room, and two additional bright and spacious bedrooms. A fully finished basement adds significant living space, ideal for a family media room, home gym, or a quiet office setup. Relax on the back deck overlooking an expansive open green area in the backyard. Community amenities include a modern club house and fitness center, outdoor pool, tennis courts, and on site daycare. This home provides an easy commute to Philadelphia and New Jersey and a 10 minute drive will bring you to the heart of the Doylestown borough. Situated in the award-winning Central Bucks School District, with Bridge Valley Elementary School a short walk away, this property offers the perfect blend of modern upgrades, convenience, and low-maintenance luxury.
Property Features
Property Type: Rental - Townhouse
Basement: Yes
Basement: Fully Finished
Cooling: Central A/C
Fireplaces: 1
Fuel Type: Natural Gas
Garage: 1 car attached
Heating: Heat Pump(s)
Home Style: Traditional
Lot Size: 0.00 Acre(S)
Stories: 2.0
Year Built: 2004
Feature Descriptions
Additional Structures: Above Grade
Appliances: Built-In Microwave, Dishwasher, Disposal, Dryer, Oven - Double, Refrigerator, Stainless Steel Appliances, Washer, Water Heater
Community Amenities: Club House, Fitness Center, Pool - Outdoor, Tennis Courts
Exterior: Frame
Exterior: Sidewalks, Tennis Court(s)
Fireplace: Gas/Propane
HOA Fee: $210.00/Monthly
Interior: Breakfast Area, Combination Kitchen/Dining, Combination Kitchen/Living, Family Room Off Kitchen, Floor Plan - Open, Kitchen - Eat-In, Sprinkler System, Walk-in Closet(s), Wood Floors
Lot: Backs - Open Common Area
Lot Dimensions: 0.00 Acre(S)
Municipality: BUCKINGHAM TWP
Pet Restrictions: Case by Case Basis
Rent Includes: Common Area Maintenance, Community Center, Lawn Service, Recreation Facility, Snow Removal, Trash Removal
Sewer: Public Sewer
SQFT Above Finished: 1917
SQFT Total Finished: 1917
Structure Type: Interior Row/Townhouse
Total Garage/Parking Spaces: 1
Water: Public
Local Schools
School District: CENTRAL BUCKS
Listed By / Shown By
Listed By
Agency Name: Kurfiss Sotheby's International Realty
Agency Phone: 2157943227
Shown By
Agent Name: The Kreider Group
Agent Phone: (717) 669-2958
Agency Title: Berkshire Hathaway HomeServices Homesale Realty

 First American
2394 Rosemont Terrace | MLS# PABU2134488
This property located at 2394 Rosemont Terrace , Furlong, PA 18925 is currently listed for rent with an asking price of $3,400 / Monthly. Rosemont Terrace is located within the CENTRAL BUCKS school district. Search Furlong real estate on www.kreiderhomes.com today.