
BEDS3
BATHS1 full 1 partial
SQUARE FEET1,470
MLS#PAMC2198878
STATUSACTIVE
PROPERTY TYPEResidential - Single Family
SUBDIVISIONGLENSIDE GARDENS
SCHOOLABINGTON
Property Description
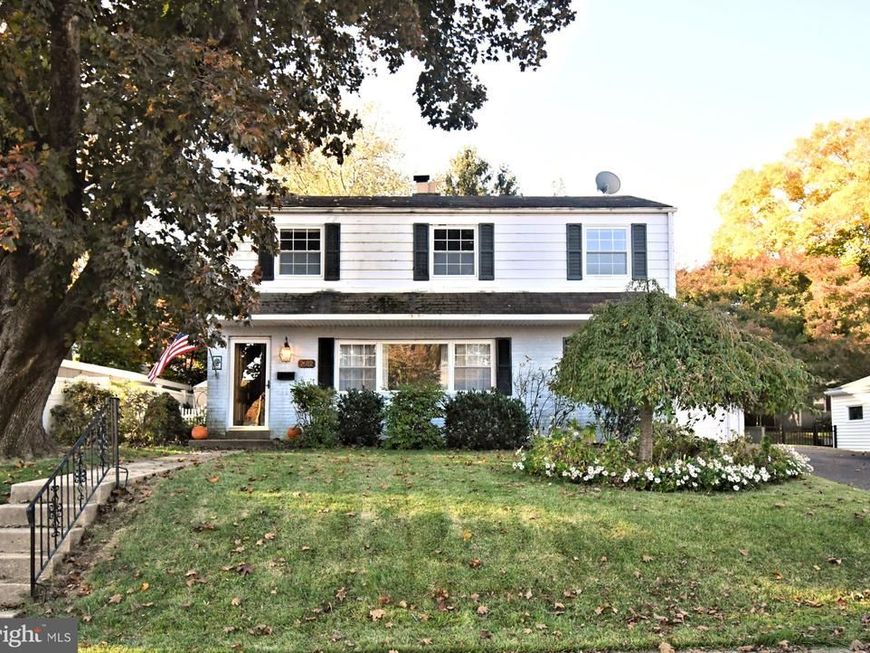
Full of Potential and awaiting rejuvenation in Glenside Gardens! Whether you’re an investor searching for your next project, or a DIY homebuyer looking to build sweat equity, this Colonial home offers an exciting opportunity in the highly desirable Glenside Gardens neighborhood! Sitting on a quiet street on nearly ¼ acre, this “grandma home” offers a wonderful combination of good bones, privacy and close proximity to shopping. This home has 3 bedrooms, 1 full bathroom, and a convenient half bath in the main floor laundry area. Features include original hardwood floors, central air, fireplace, newer water heater and appliances and vinyl windows. Outside, the enlarged driveway, fenced-in backyard and detached two-car workshop/garage (with attic storage) provides a private setting with plenty of room to create your own outdoor retreat or hobby space. With its appealing price point, desirable location and endless potential to renovate and make it your own, this is an opportunity to bring your vision to life in the highly regarded Abington School District. Sold as-is and in need of renovation. Licensed realtor has financial interest in the estate. 🏡 Bring your ideas. Bring your vision. Bring this home back to life.
Property Features
Property Type: Residential - Single Family
Cooling: Central A/C
Fireplaces: 1
Fuel Type: Natural Gas
Garage: 2
Heating: 90% Forced Air
Home Style: Colonial
Lot Size: 0.22 Acres
Stories: 2.0
Taxes: $6,598
Year Built: 1951
Feature Descriptions
Accessibility: Level Entry - Main
Additional Structures: Above Grade
Exterior: Masonry
Fencing: Vinyl, Rear
Fireplace: Brick, Wood
Flooring: Hardwood
Interior: Attic, Combination Dining/Living, Wood Floors
Lot: Rear Yard, Trees/Wooded
Lot Dimensions: 0.22 Acre(S)
Municipality: ABINGTON TWP
Parking Features: Asphalt Driveway
Parking Notes: 6 Total Parking Spaces
Sewer: Public Sewer
Special View Info: Garden/Lawn, Trees/Woods
SQFT Above Finished: 1470
SQFT Total Finished: 1470
Structure Type: Detached
Total Garage/Parking Spaces: 6
Utilities: Cable TV, Natural Gas Available, Phone Available, Water Available, Sewer Available, Electric Available
Water: Public
Wooded: Yes
Local Schools
High School: ABINGTON
Middle School: ABINGTON
Elementary School: COPPER BEECH
School District: ABINGTON
Listed By / Shown By
Listed By
Agency Name: Keller Williams Real Estate-Doylestown
Agency Phone: 2153405700
Shown By
Agent Name: The Kreider Group
Agent Phone: (717) 669-2958
Agency Title: Berkshire Hathaway HomeServices Homesale Realty

 First American
Estimate Your Payment
Estimated Payment
$ 1,430.86 per month $778.95 Principal & Interest $549.83 Property Tax $102.08 Homeowner's Insurance
2012 Tulip Road | MLS# PAMC2198878
This single family home located at 2012 Tulip Road , Glenside, PA 19038 is currently listed for sale with an asking price of $350,000. This property was built in 1951 and has 3 bedrooms and 1 full and 1 partial baths with 1470 sq. ft. Tulip Road is located in the GLENSIDE GARDENS subdivision within the ABINGTON school district. Search GLENSIDE GARDENS real estate on www.kreiderhomes.com today.