
BEDS4
BATHS3 full 1 partial
SQUARE FEET4,219
MLS#PABK2075866
STATUSACTIVE
PROPERTY TYPEResidential - Single Family
SUBDIVISIONMEADOWBROOK
SCHOOLFLEETWOOD AREA
Property Description
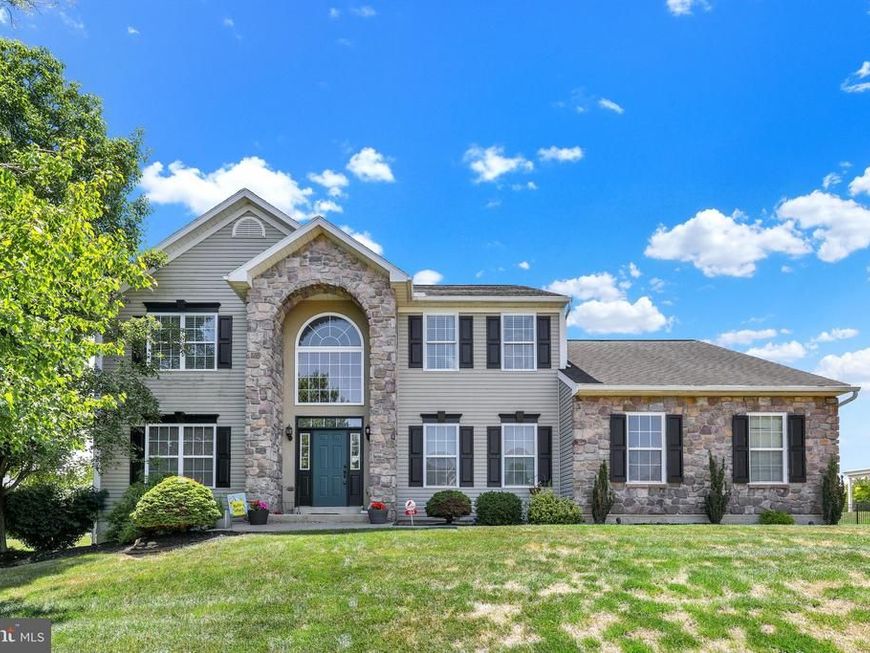
Your dream home awaits with this spacious two-story Colonial located in the Meadowbrook community within the Fleetwood Area Schools. Situated on nearly a half-acre lot, this exceptional home offers the perfect blend of elegance, comfort, and functionality with room for everyone. The impressive curb appeal welcomes you into a dramatic two-story foyer that opens to a private home office, ideal for remote work, along with formal living and dining rooms perfect for entertaining. The heart of the home is the beautiful kitchen featuring a center island, tile backsplash, abundant cabinetry, all appliances, and a bright breakfast area. Just beyond, relax in the inviting family room highlighted by a stunning floor-to-ceiling stone gas fireplace with mantel and sliding doors leading to the rear paver patio. A convenient first-floor laundry room and powder room complete the main level. Upstairs, you’ll find four spacious bedrooms and two full baths, including a luxurious primary suite with a sitting/dressing area, walk-in closet, and private bath featuring a soaking tub, separate shower, and double vanity. Three additional generously sized bedrooms—one with carpeting and two with laminate flooring—share the second full bath. An open catwalk overlooking the foyer adds to the home’s impressive design. The professionally finished lower level provides approximately 1,200 square feet of additional living space and is perfect for entertaining or relaxing. It features a large rec room with a wet bar, exercise area, and a full bath. Additional highlights include a side-entry two-car garage and an expansive paver patio spanning the width of the home, overlooking the level backyard—an ideal setting for outdoor gatherings, play, or simply enjoying the peaceful surroundings. This beautiful home truly has it all. Schedule your private showing today before this incredible opportunity is gone!
Property Features
Property Type: Residential - Single Family
Basement: Fully Finished
Basement: Yes
Cooling: Central A/C
Fireplaces: 1
Fuel Type: Natural Gas
Garage: 2
Heating: Forced Air
Home Style: Colonial
Lot Size: 0.44 Acres
Roof Type: Pitched, Shingle
Stories: 2.0
Taxes: $8,649
Year Built: 2006
Feature Descriptions
Additional Structures: Above Grade, Below Grade
Appliances: Dishwasher, Built-In Microwave, Oven/Range - Gas, Refrigerator, Stainless Steel Appliances
Electric: 150 Amps, Circuit Breakers
Exterior: Vinyl Siding, Stone
Fireplace: Gas/Propane
Flooring: Carpet, Tile/Brick, Laminated
Interior: Bathroom - Stall Shower, Bathroom - Tub Shower, Bathroom - Walk-In Shower, Breakfast Area, Carpet, Ceiling Fan(s), Family Room Off Kitchen, Kitchen - Island, Primary Bath(s), Recessed Lighting, Walk-in Closet(s), Wet/Dry Bar
Lot Dimensions: 0.44 Acre(S)
Municipality: MAIDENCREEK TWP
Number of Rooms: 12
Parking Notes: 4 Total Parking Spaces
Rooms: Living Room, Dining Room, Primary Bedroom, Bedroom 2,Bedroom 3,Bedroom 4,Kitchen, Family Room, Foyer, Breakfast Room, Laundry, Office, Recreation Room, Utility Room
Sewer: Public Sewer
SQFT Above Finished: 3011
SQFT Below Finished: 1208
SQFT Total Finished: 4219
Structure Type: Detached
Total Garage/Parking Spaces: 4
Water: Public
Room Sizes
Recreation Room: 39 x 31 Level - Lower 1
Utility Room: 21 x 14 Level - Lower 1
Foyer: 12 x 16 Level - Main
Living Room: 14 x 16 Level - Main
Dining Room: 15 x 15 Level - Main
Kitchen: 13 x 11 Level - Main
Breakfast Room: 11 x 13 Level - Main
Family Room: 21 x 14 Level - Main
Laundry: 5 x 8 Level - Main
Primary Bedroom: 19 x 13 Level - Upper 1
Bedroom 2: 14 x 12 Level - Upper 1
Bedroom 3: 14 x 11 Level - Upper 1
Bedroom 4: 12 x 11 Level - Upper 1
Office: 13 x 11 Level - Main
Local Schools
School District: FLEETWOOD AREA
Listed By / Shown By
Listed By
Agency Name: Keller Williams Platinum Realty - Wyomissing
Agency Phone: 6108981441
Shown By
Agent Name: The Kreider Group
Agent Phone: (717) 669-2958
Agency Title: Berkshire Hathaway HomeServices Homesale Realty

 First American
Estimate Your Payment
Estimated Payment
$ 2,052.37 per month $1,177.32 Principal & Interest $720.75 Property Tax $154.29 Homeowner's Insurance
104 Regent Street | MLS# PABK2075866
This single family home located at 104 Regent Street, Blandon, PA 19510 is currently listed for sale with an asking price of $529,000. This property was built in 2006 and has 4 bedrooms and 3 full and 1 partial baths with 4219 sq. ft. Regent Street is located in the MEADOWBROOK subdivision within the FLEETWOOD AREA school district. Search MEADOWBROOK real estate on www.kreiderhomes.com today.